FLOOR PLANS
Spacious 1, 2, & 3 Bedroom Apartments in Eastway Charlotte, NC
Floor plan types for any lifestyle.
Find a home that fits the way you live with spacious one, two, and three bedroom apartment homes designed for comfort and convenience. Each residence features open-concept layouts, energy-efficient appliances, spacious closets, and a full-size washer and dryer. Select homes also include private patios or balconies and upgraded finishes for an elevated living experience.
Matching Floor Plans
.jpg)
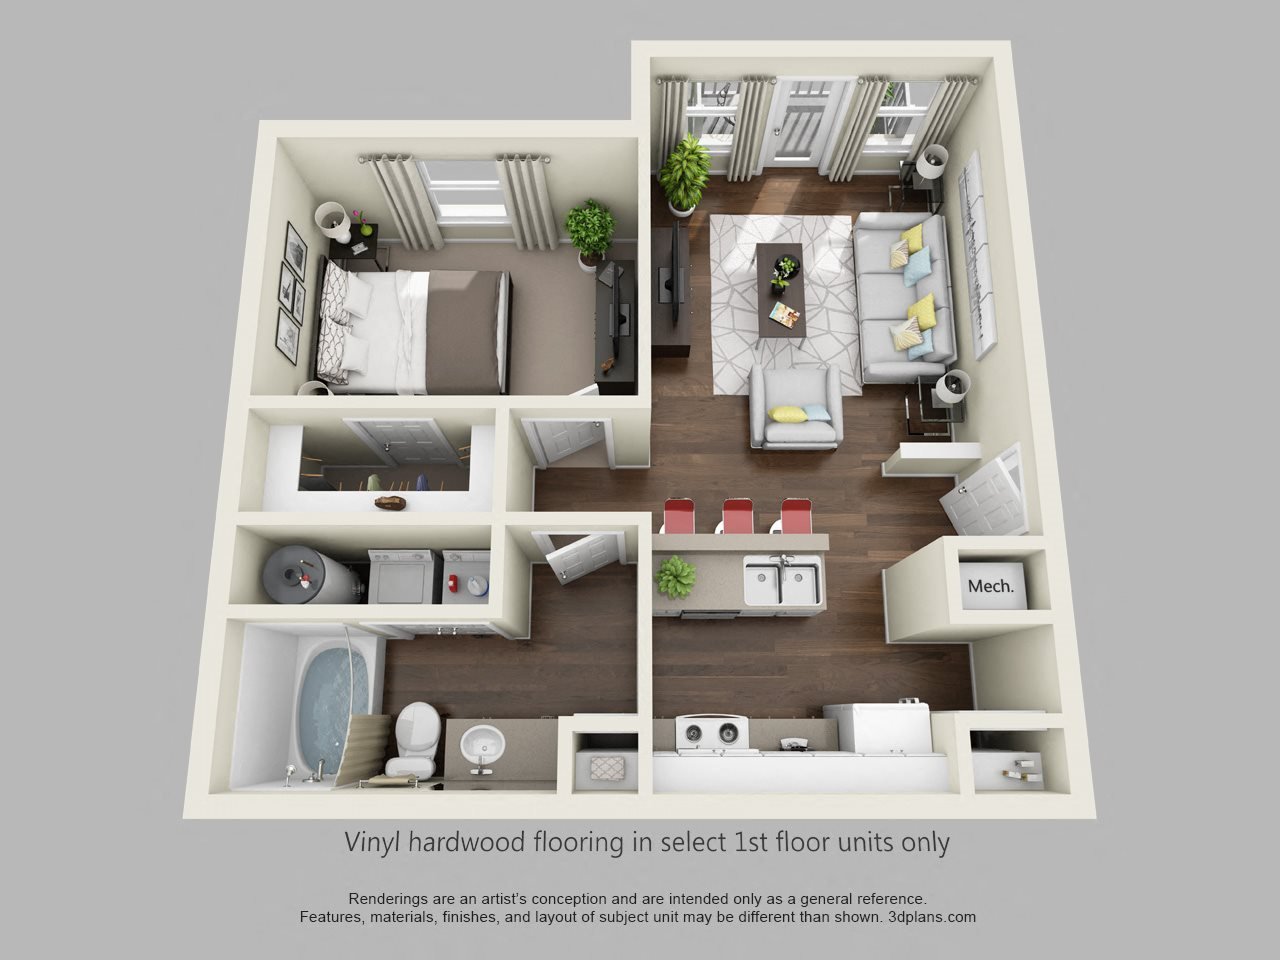
The Fairway - Partial
- 1 Bed
- 1 Bath
- 700 Sq. Ft.
Starting From
$1,181
/month
Available Now
.jpg)
.jpg)
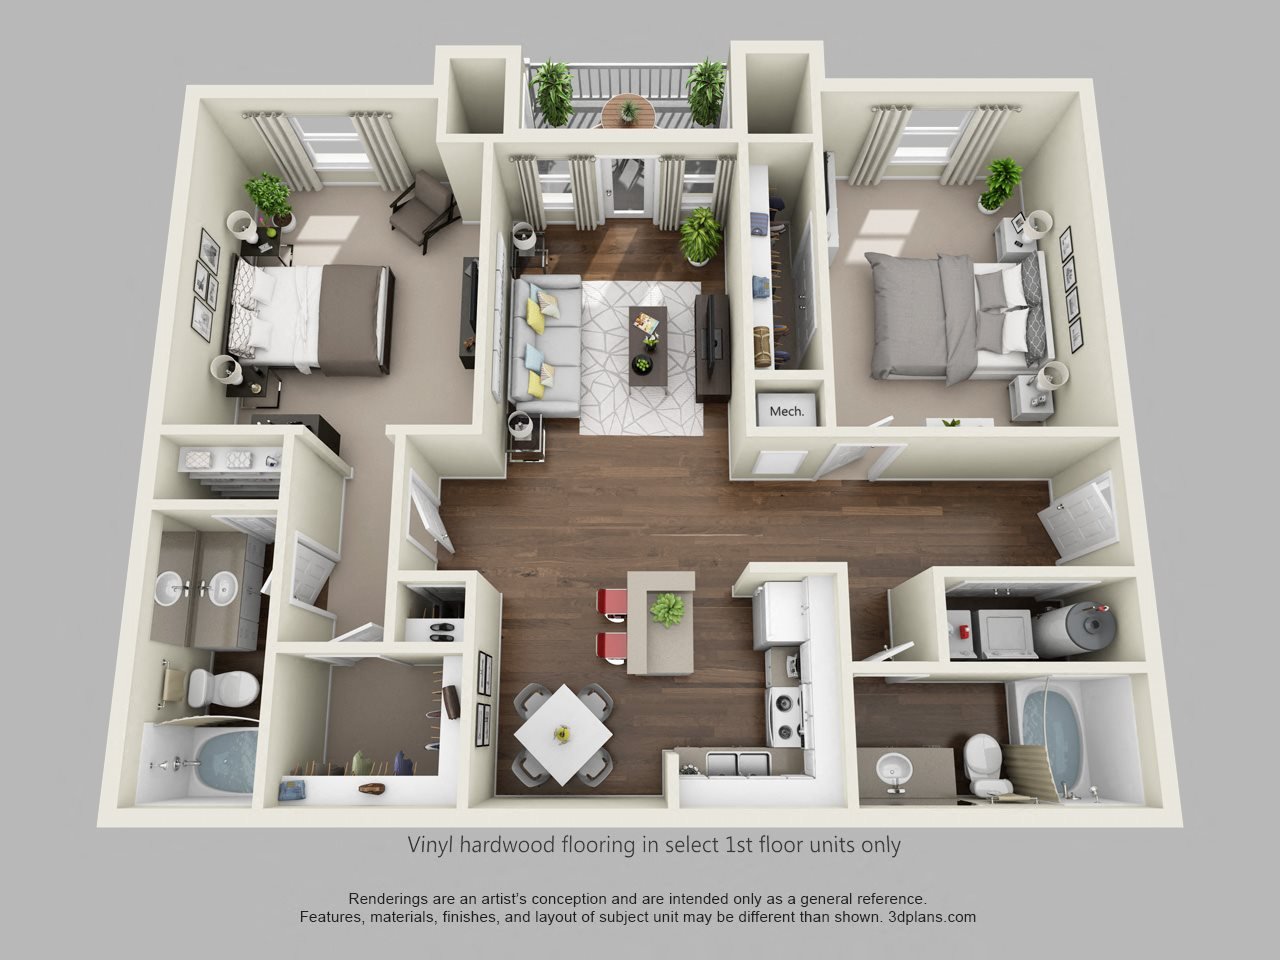
The Eagle - Partial
- 2 Beds
- 2 Baths
- 926 Sq. Ft.
Starting From
$1,398
/month
Only 3 Left
.jpg)
The Eagle - Renovated
- 2 Beds
- 2 Baths
- 926 Sq. Ft.
Starting From
$1,578
/month
Available Now
.jpg)
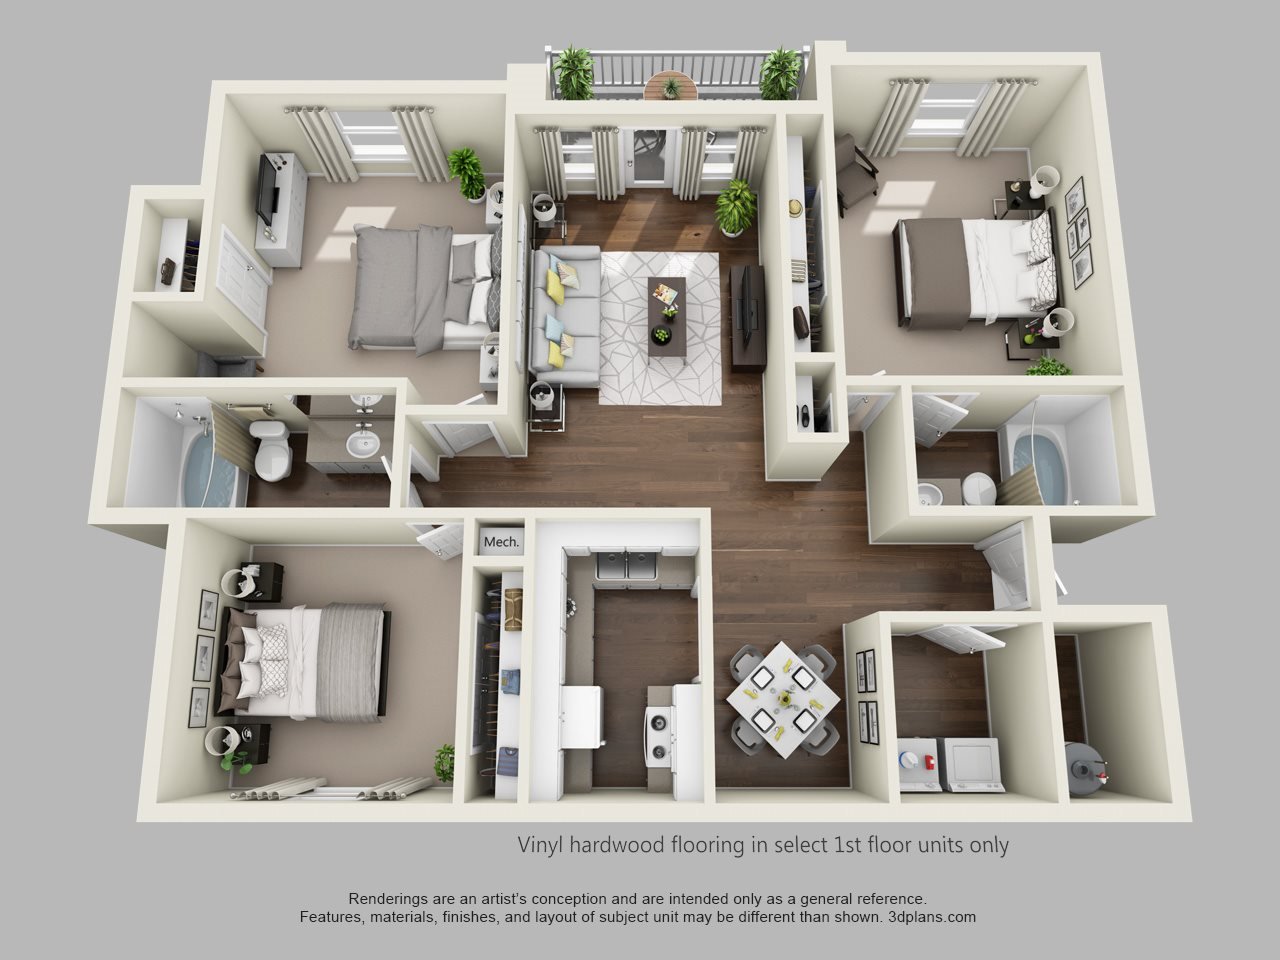
The Albatross - Partial
- 3 Beds
- 2 Baths
- 1,130 Sq. Ft.
Starting From
$1,738
/month
Only 3 Left
.jpg)
The Albatross - Renovated
- 3 Beds
- 2 Baths
- 1,130 Sq. Ft.
Starting From
$1,898
/month
Only 1 Left

Come see Links at Citiside
Reach out to our leasing team to schedule a tour and find the apartment that fits you.